
Price Reduction






Address
401 Co Rd Faa Road, Champion, MI
Price
$ 320,000
Property Attributes
- MLS#50216600
- TypeSingle Family
- Listing Status Active
- CountyMARQUETTE
- CityChampion
- AreaHumboldt Twp
- Zip49814
- StyleBungalow
- Year Built1943
- Price$ 320,000
- Bedrooms3
- Full Bathrooms2
- Half Bathrooms0
- Sqr Footage1569
- Lot Size83 Acres
Data Source:
MiRealSource (MIRS)
Property Description
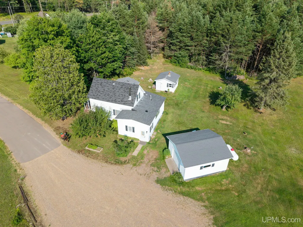
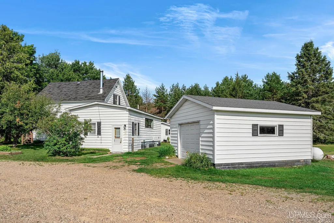
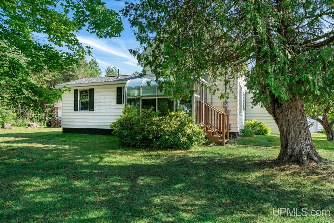
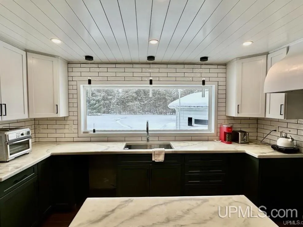
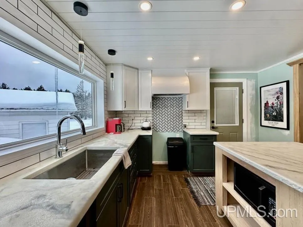
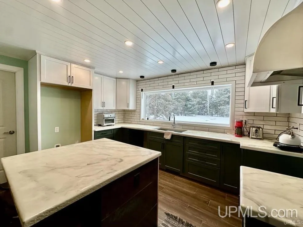
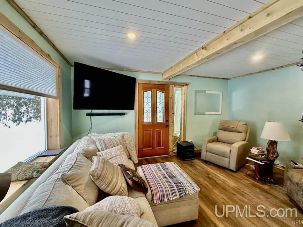
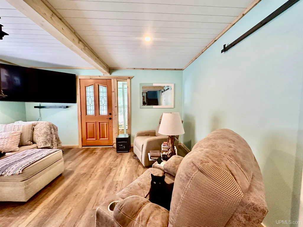
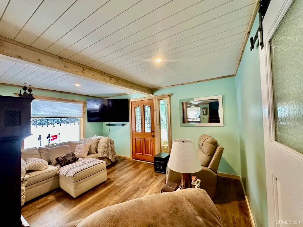
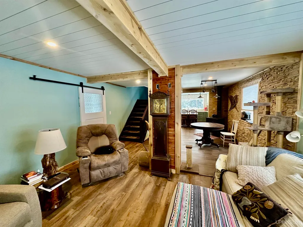
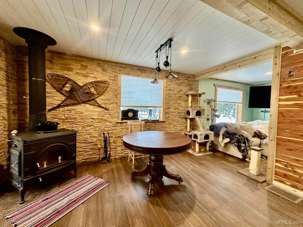
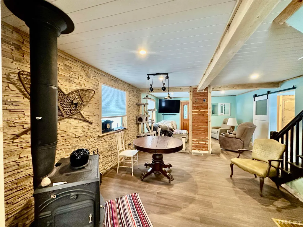
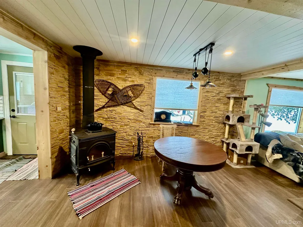
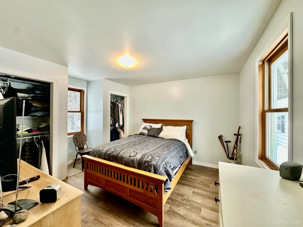
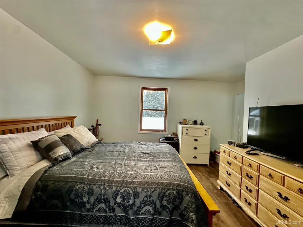
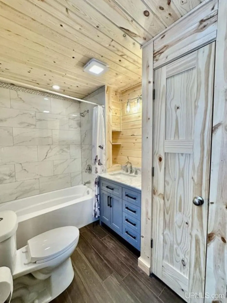
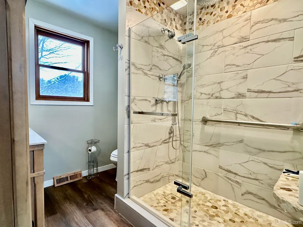
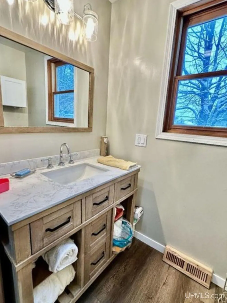
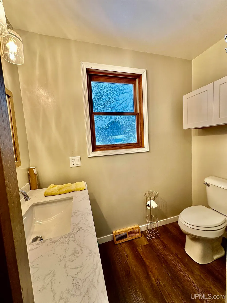
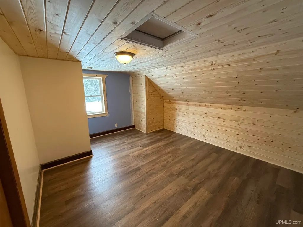
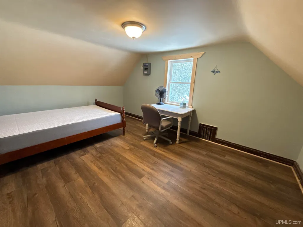
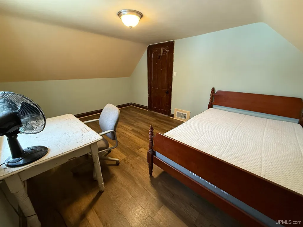
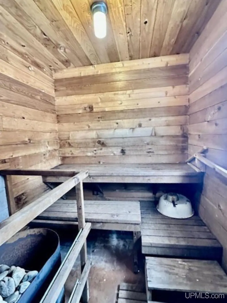
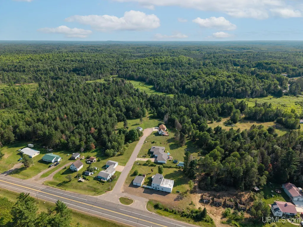
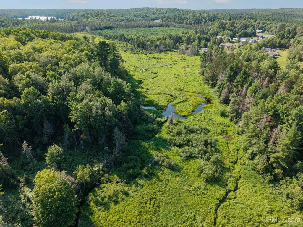
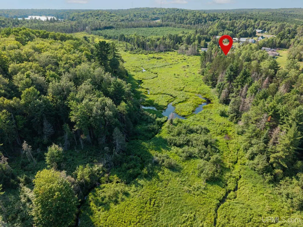
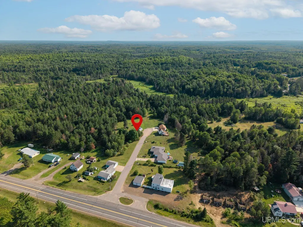
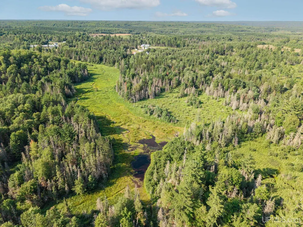
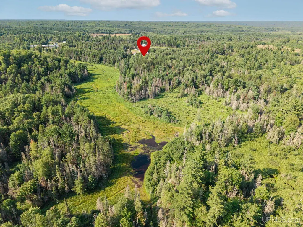
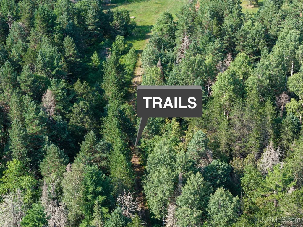
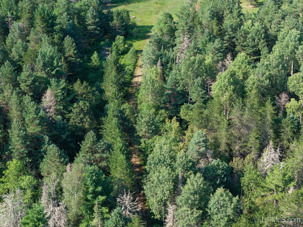
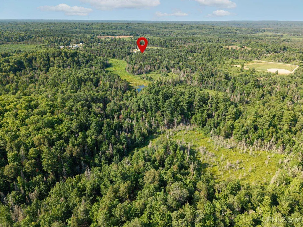
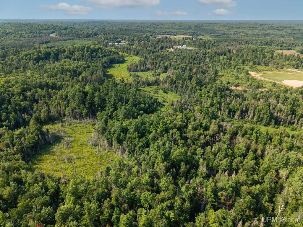
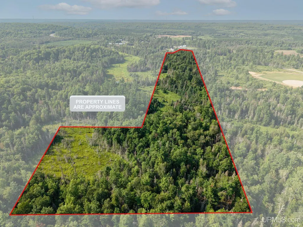
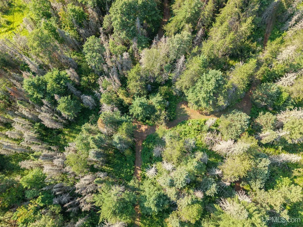
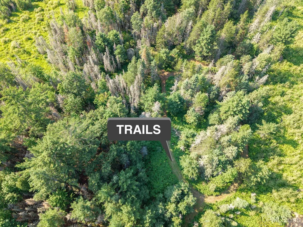
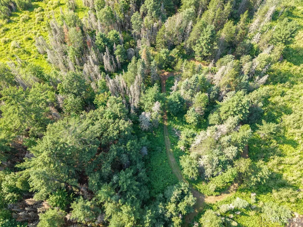
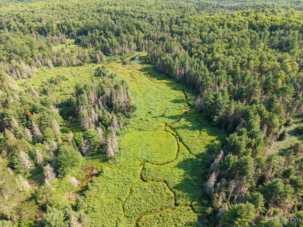
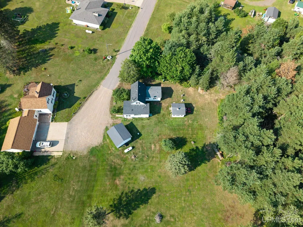
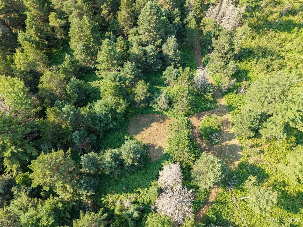
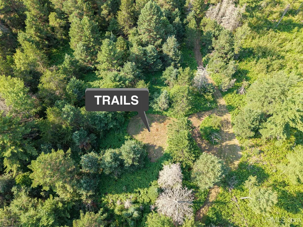
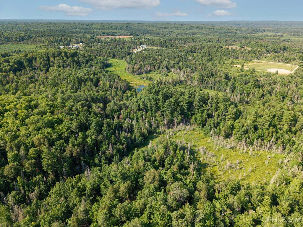
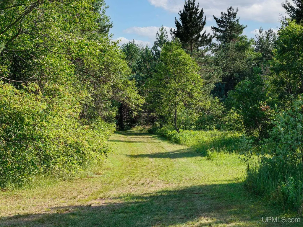
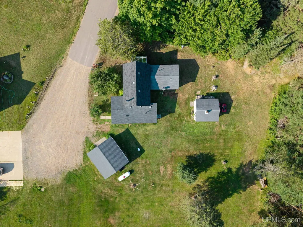
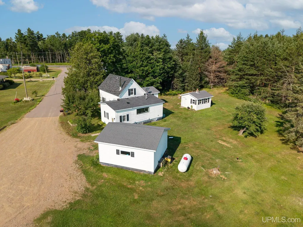
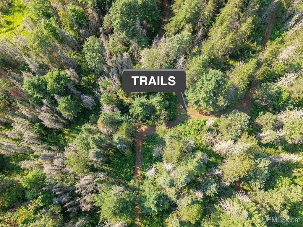
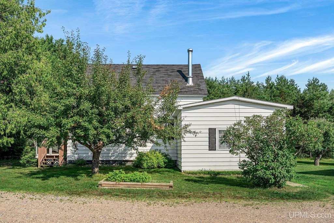
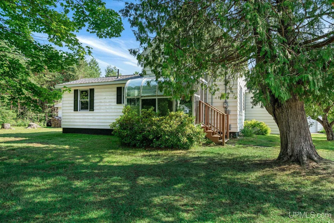
** Pictures used are from the previous listing.... There are appliances and they will be staying. ** Nestled on 83 rolling acres in the heart of Champion, Michigan, this exceptional three-bedroom, two-bath home offers the perfect blend of comfort, privacy, and outdoor adventure. With prime hunting land, a winding creek, a peaceful pond, and an extensive trail system, this property is a true Upper Peninsula retreat. Inside, the updated kitchen features newer cabinetry, countertops, tile flooring, and windows, creating a bright and welcoming space centered around a cozy wood stoveâperfect for crisp U.P. mornings. The adjoining sunroom provides breathtaking views of the surrounding woods, where deer, birds, and other wildlife are frequent visitors. The spacious primary suite includes a beautifully remodeled bath, while the second full bathroom has also been tastefully updated. Every improvement has been made with comfort and functionality in mind. Outside, you'll find a detached garage with plenty of room for vehicles, ATVs, and outdoor equipment, along with a traditional saunaâthe perfect place to warm up after a day spent exploring your own land. The home is serviced by a reliable 100-amp electrical system, and the property's network of trails makes it easy to enjoy every corner of the acreage. The information has been secured from sources we believe to be reliable, but we make no representation or warranties, expressed or implied as to the accuracy of the information. References to square footage, lot size/dimensions, and age are approximate. Buyer must verify the information and bear all risk for inaccuracies. Taxes are not zero and may change upon sale.
| Price History | |
|---|---|
| 7/29/2026 | Listed $325,000 |
| 9/21/2026 | 2$320,000 |
General Features
| Heating | Forced Air |
|---|---|
| Kitchen Level | First |
| Cooling | None |
| Possession | Negotiable (Possession) |
| Garage | Detached Garage,Gar Door Opener |
| Zoning | R-Residential |
| Water | Private Well |
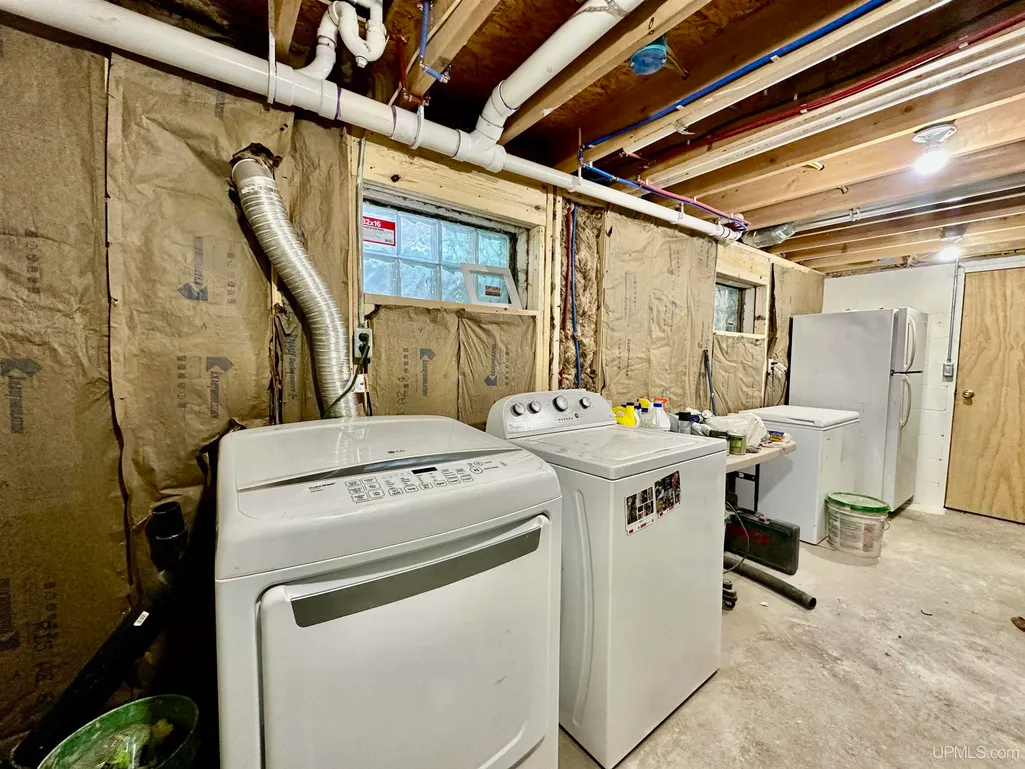
| Appliances | Dryer,Washer |
| Status | Active |
| Full Baths | 2 |
| Bathrooms | 2 |
| Year Built | 1943 |
| Parking | 3 or More Spaces,Garage |
| Subdivision | None |
| Water Heater | Gas |
| Style | Bungalow |
| County | Marquette |
| Class | RESIDENTIAL |
| Type | Single Family |
| Ownership | Private |
| Associated Document Count | 4 |
| Electric | 100 Amp Service,Circuit Breakers |
| Status | Active |
| Zoning | Residential |
| Subdivision | MI |
| Sale/Rent | For Sale |
| Utilities | Electricity Connected |
| Manufactured Y/N | No |
| Structure Style | 1 1/2 Story |
| Subj to Short Sale Apprvl | No |
| Area | Humboldt Twp (52011) |
| Primary City | Champion |
| Directions | US 41 about 1 mile past M95 to CO RD FAA home on the left at end of the road |
| City | Champion |
| School District | Republic Michigamme Schools |
| VIEW | Rural View |
| Lease Y/N | No |
| Originating MLS | Upper Peninsula Assoc of Realtor |
| Source MLS | MI Real Source |
| Financial Terms | Cash,Conventional,FHA,VA |
| Legal Description | T47N R29 W Humboldt Township. Complete legal to follow in title work |
| DOM | 56 |
| Postal Code | 49814 |
| Price Per Sq Ft Total AG | 203.95 |
| Public Remarks | ** Pictures used are from the previous listing.... There are appliances and they will be staying. ** Nestled on 83 rolling acres in the heart of Champion,Michigan,this exceptional three-bedroom |
Interior Features
| Interior Amenities | Bay Window |
|---|---|
| Dining Room Level | First |
| Living Room Level | First |
| Basement | Partial,Unfinished |
| Bedroom 3 Level | Second |
| Bedroom 1 Level | First |
| Bedroom 2 Level | Second |
| Kitchen Length | 13 |
| Laundry Room Width | 11 |
| Living Room Length | 15 |
| Bedroom 2 Width | 13 |
| Bedroom 3 Width | 11 |
| Laundry Room Length | 20 |
| Dining Room Width | 12 |
| Bedroom 2 Length | 11 |
| Living Room Width | 14 |
| Bedroom 3 Length | 14 |
| Dining Room Length | 15 |
| Kitchen Width | 11 |
| Beds | 3 |
| Fireplace? | No |
| Total Rooms | 13 |
| Bedroom 1 Length | 14 |
| Bedroom 1 Width | 14 |
| Below Grade SqFt | 950 |
| Above Grade SqFt | 1569 |
| Basement Y/N | Yes |
| Total SqFt Finished | 1569 |
| Bathroom 1 Length | 6 |
| Bathroom 1 Width | 11 |
| Bathroom 2 Length | 8 |
| Bathroom 2 Width | 9 |
Exterior Features
| Exterior | Aluminum |
|---|---|
| Exterior Amenities | Pond |
| Frontage | 800 |
| Body of Water | Pond/Halfway Creek |
| Lot Size Area | 83 |
| Pool (Y/N) | No |
| Lot Dimensions | 660x3960x1320x1320x3960 |
| OUT BUILDINGS | Garage(s),Sauna |
| Garage # of Car | 1 |
| Water Features | Creek/Stream/Brook,Pond |
| Roads | City/County,Year Round |
| FOUNDATION TYPE | Basement,Partial Basement |
| SEWER/SEPTIC | Septic |
| Waterfront Y/N | Yes |
| Garage Y/N | Yes |
| Frontage Type | Water |
Amenities
- Foreclosure
- Views
- Short Sale
- New Construction
- Adult 55+
- Lease To Own
- No HOA Fees
- Furnished
- Primary On Main
- Air Conditioning
- Seller Finance
- Green
- Fixer Upper
- Horse
- Golf
- Fireplace
- Deck
- Garage
- Basement
- Pool
Property vs Single Family Average in 49814
Price
Year Built
Visits
 Provided through IDX via MiRealSource. Courtesy of MiRealSource Shareholder. Copyright MiRealSource.
The information published and disseminated by MiRealSource is communicated verbatim, without change by MiRealSource, as filed with MiRealSource by its members. The accuracy of all information, regardless of source, is not guaranteed or warranted. All information should be independently verified.
Copyright 2026 MiRealSource. All rights reserved. The information provided hereby constitutes proprietary
Provided through IDX via MiRealSource. Courtesy of MiRealSource Shareholder. Copyright MiRealSource.
The information published and disseminated by MiRealSource is communicated verbatim, without change by MiRealSource, as filed with MiRealSource by its members. The accuracy of all information, regardless of source, is not guaranteed or warranted. All information should be independently verified.
Copyright 2026 MiRealSource. All rights reserved. The information provided hereby constitutes proprietary
